Drummondville Public Library
2015-2017
Drummondville, Canada
Client
Ville de Drummondville
Status
Built
Collaborators
Chevalier Morales Architectes
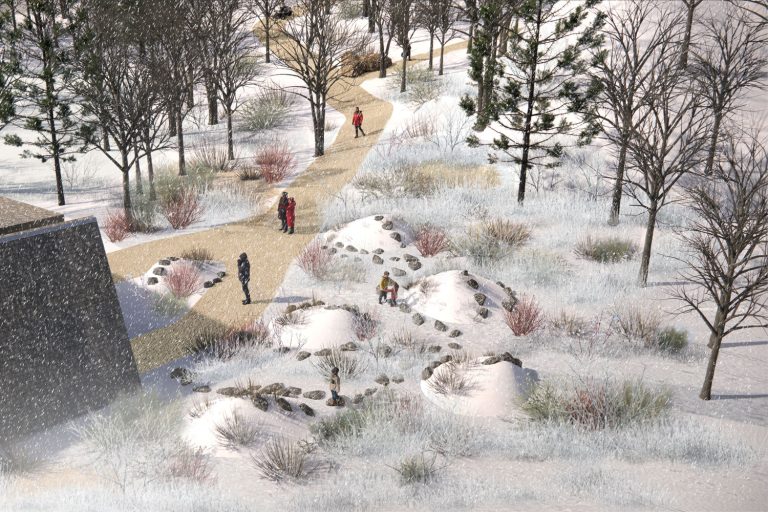
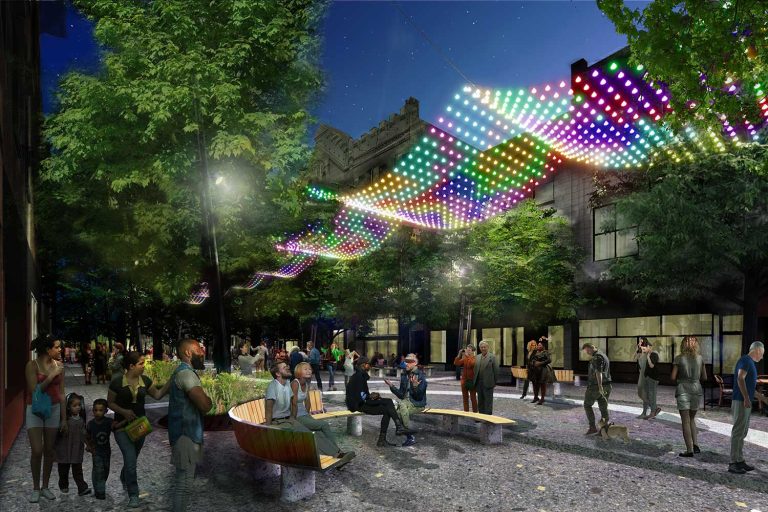
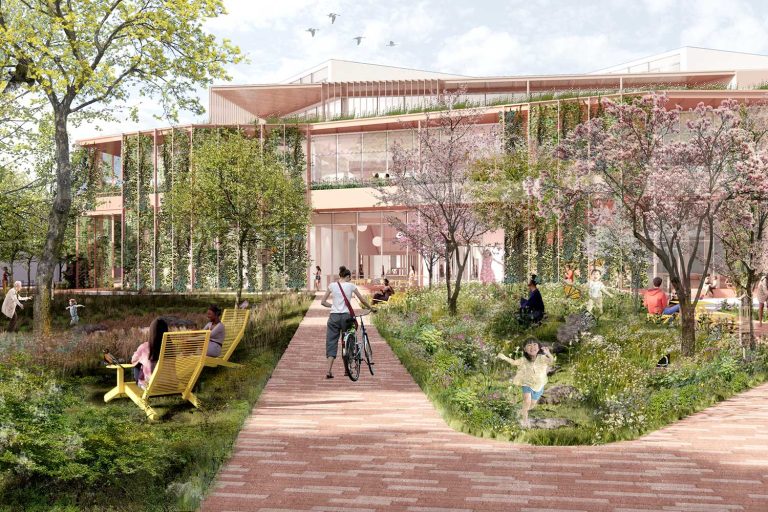
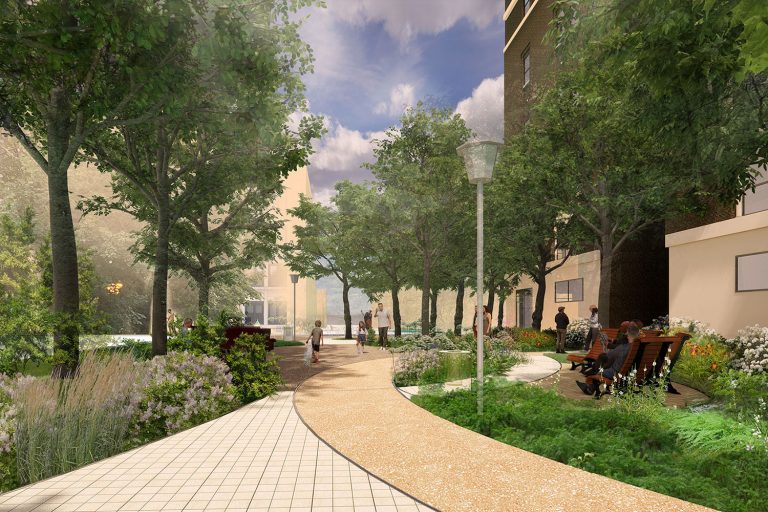
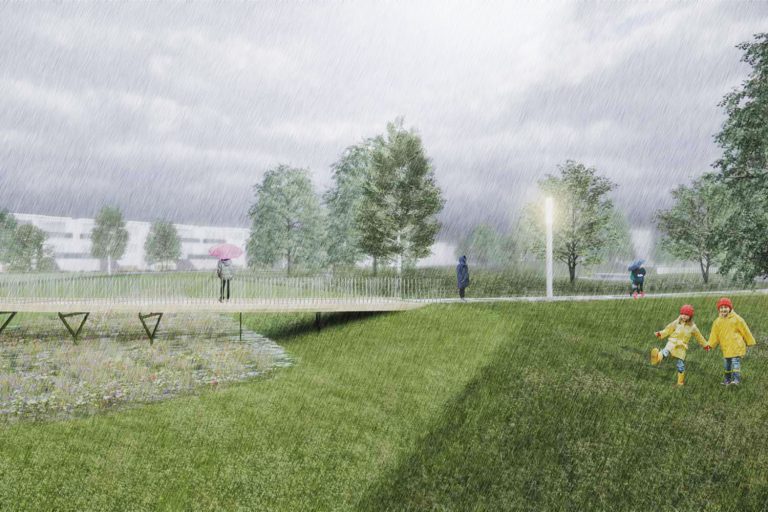
civiliti assisted Chevalier Morales Architectes in designing the landscape component of the winning architectural competition for the new Drummondville library. The landscape mandate included the creation of paved pedestrian paths, two outdoor courtyards and a landscaped parking lot, the planting of various varieties of trees, shrubs and grasses, and the creation of wood and concrete furniture and benches. The master plan integrates the outdoor skating rink adjacent to the library and extends the facilities to two adjoining public spaces. The overall effect is one of harmonious urban integration.
civiliti’s landscaping proposal draws inspiration from the building’s expressive, undulating forms, deploying them throughout the site and amplifying the distinctive imprint of the architectural proposal. In an organic and sensitive whole, linear strata wrap around the building, contracting and expanding to form varied environments, groves, flowerbeds and small paved thresholds to access the library. In winter, for example, the outdoor skating rink has made the site their own. As a result, the library has become a structuring point for the Drummondville community.